
Skyline Penthouse Interiors
Double-height luxury living salon with acoustic wall fluting, custom Italian leather furniture, and recessed magnetic track lighting.
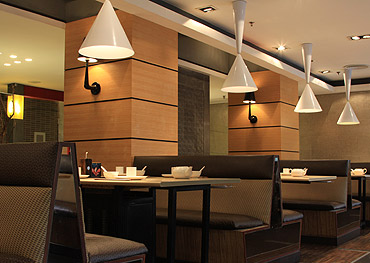
Nilkanth Architects delivered on every single promise with uncompromising quality, structural integrity, and prompt turnkey execution.
Comprehensive Scope & Engineering Mandate
Comprehensive Interior Design, Architectural Planning, Municipal Approvals, Civil Execution & QA/QC Quality Audits
Architectural Spatial Planning & Design Philosophy
Contextual spatial planning for Skyline Penthouse Interiors in Sindhu Bhavan Road, Ahmedabad, harmonizing architectural geometry, thermal insulation, daylighting orientation, and long-term asset value.
Structural Engineering & Seismic Safety
Seismic Zone IV earthquake-resistant RCC frame, high-grade certified steel, ultrasonic concrete testing, 10-year waterproofing warranty.
Materiality, Finishes & Sustainability Palette
Engineered Granite Paving, High-Performance Solar Control Glazing, Italian Botticino Marble, Moisture-Resistant Marine Grade Joinery, Low-VOC Coatings.
Key Architectural Milestones Delivered
- ✓End-to-End Turnkey Delivery (Zero Subcontractor Friction)
- ✓100% Code-Compliant Municipal Sanctioning & NOCs
- ✓Structural Stability & Seismic Zone IV Engineering
- ✓Handcrafted Architectural Joinery & Bespoke Finishes
Commission a Project Similar to Skyline Penthouse Interiors
Nilkanth Architects provides single-point turnkey delivery across Gujarat with over 50 years of uninterrupted architectural trust.