
Shivalik High-Rise Corporate Tower
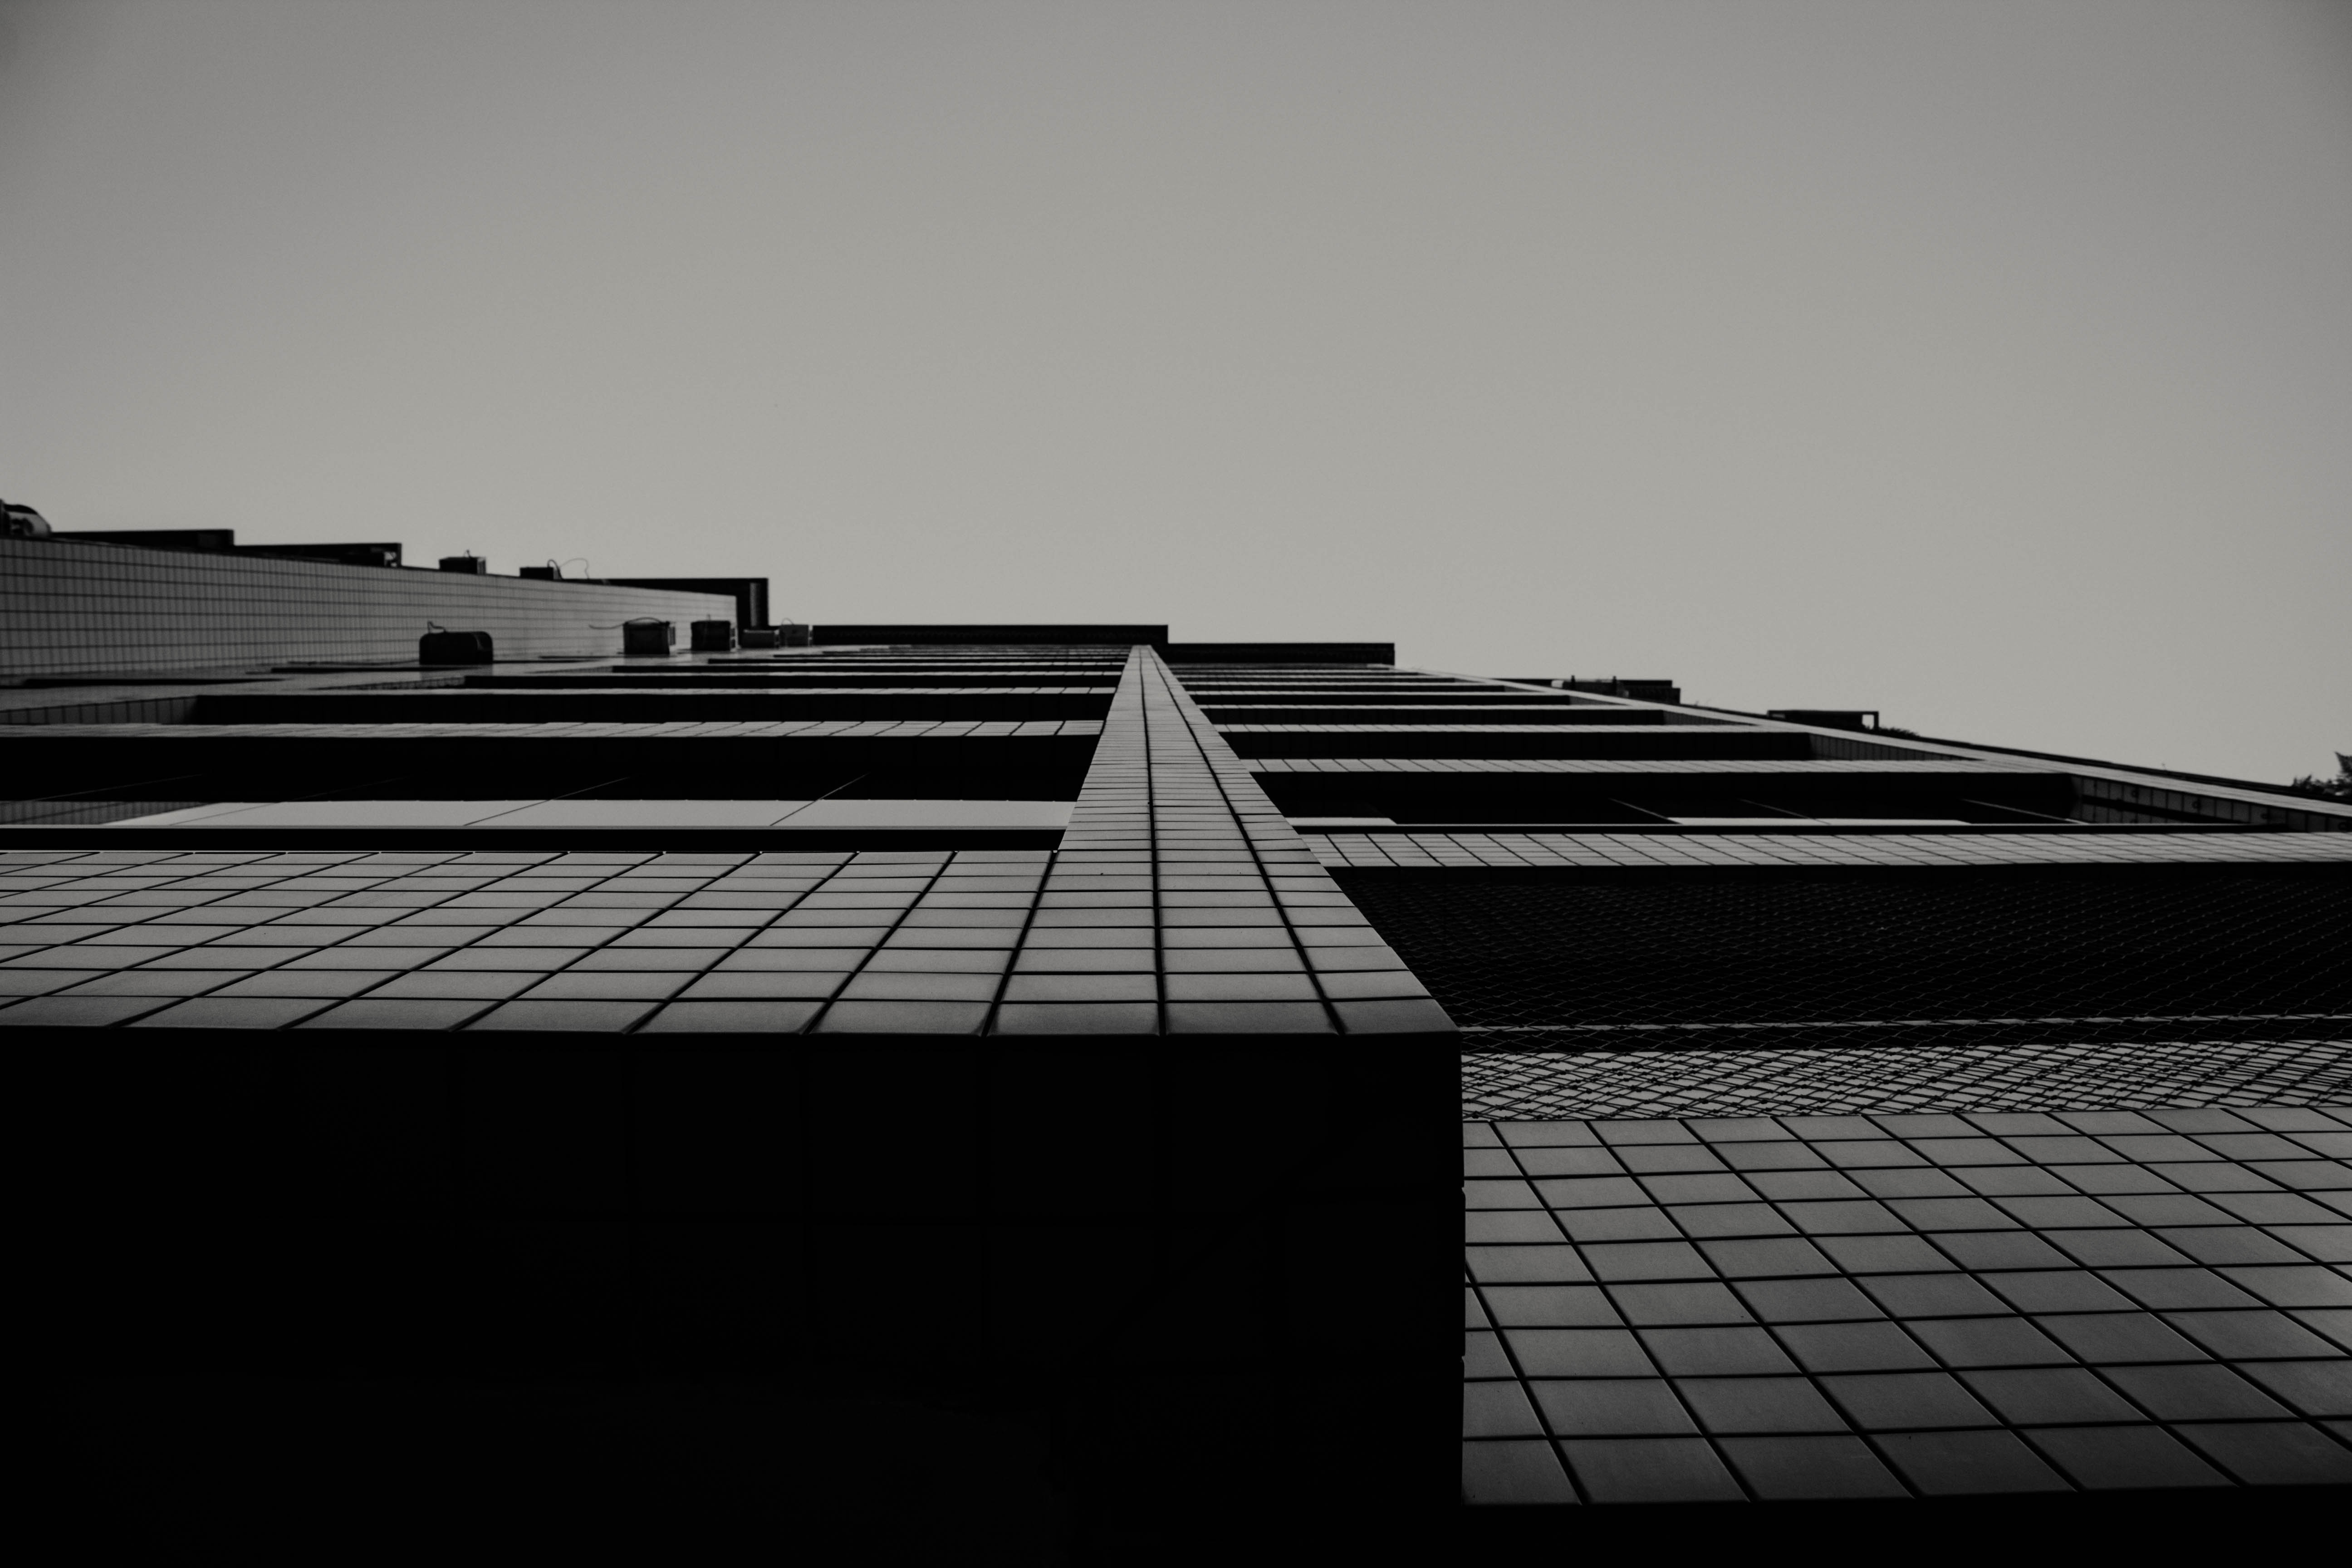
A sculptural corporate beacon on SG Highway balancing bold geometric massing with deep bioclimatic shading fins, open-plan column-free floor plates, and panoramic urban vistas....
The architectural gravitas and spatial efficiency achieved by Nilkanth Architects exceeded our expectations, creating one of SG Highway most desirable corporate addresses.
Comprehensive Scope & Engineering Mandate
Architectural Design, Structural Analysis, High-Rise Municipal Sanctioning, Double Glazed Curtain Wall Engineering, Landscape & Terrace Garden Integration
Architectural Spatial Planning & Design Philosophy
A sculptural corporate beacon on SG Highway balancing bold geometric massing with deep bioclimatic shading fins, open-plan column-free floor plates, and panoramic urban vistas.
Structural Engineering & Seismic Safety
Engineered for Seismic Zone IV with M40 grade concrete cores, wind tunnel-tested shear walls, and flat-slab post-tensioned construction for rapid floor delivery.
Materiality, Finishes & Sustainability Palette
Low-E Double Glazed Unitary Curtain Wall, Textured GRC Louvers, Italian Botticino Marble in Grand Atrium, Acoustic Baffles in Double-Height Reception.
Key Architectural Milestones Delivered
- ✓G+14 Storey Corporate Landmark
- ✓Double-Height Grand Atrium & Concierge
- ✓IGBC Gold Certified Green Building Spec
- ✓3-Level Integrated Podium & Basement Parking
Commission a Project Similar to Shivalik High-Rise Corporate Tower
Nilkanth Architects provides single-point turnkey delivery across Gujarat with over 50 years of uninterrupted architectural trust.