The Patel Residence - Architecture & Modular Living
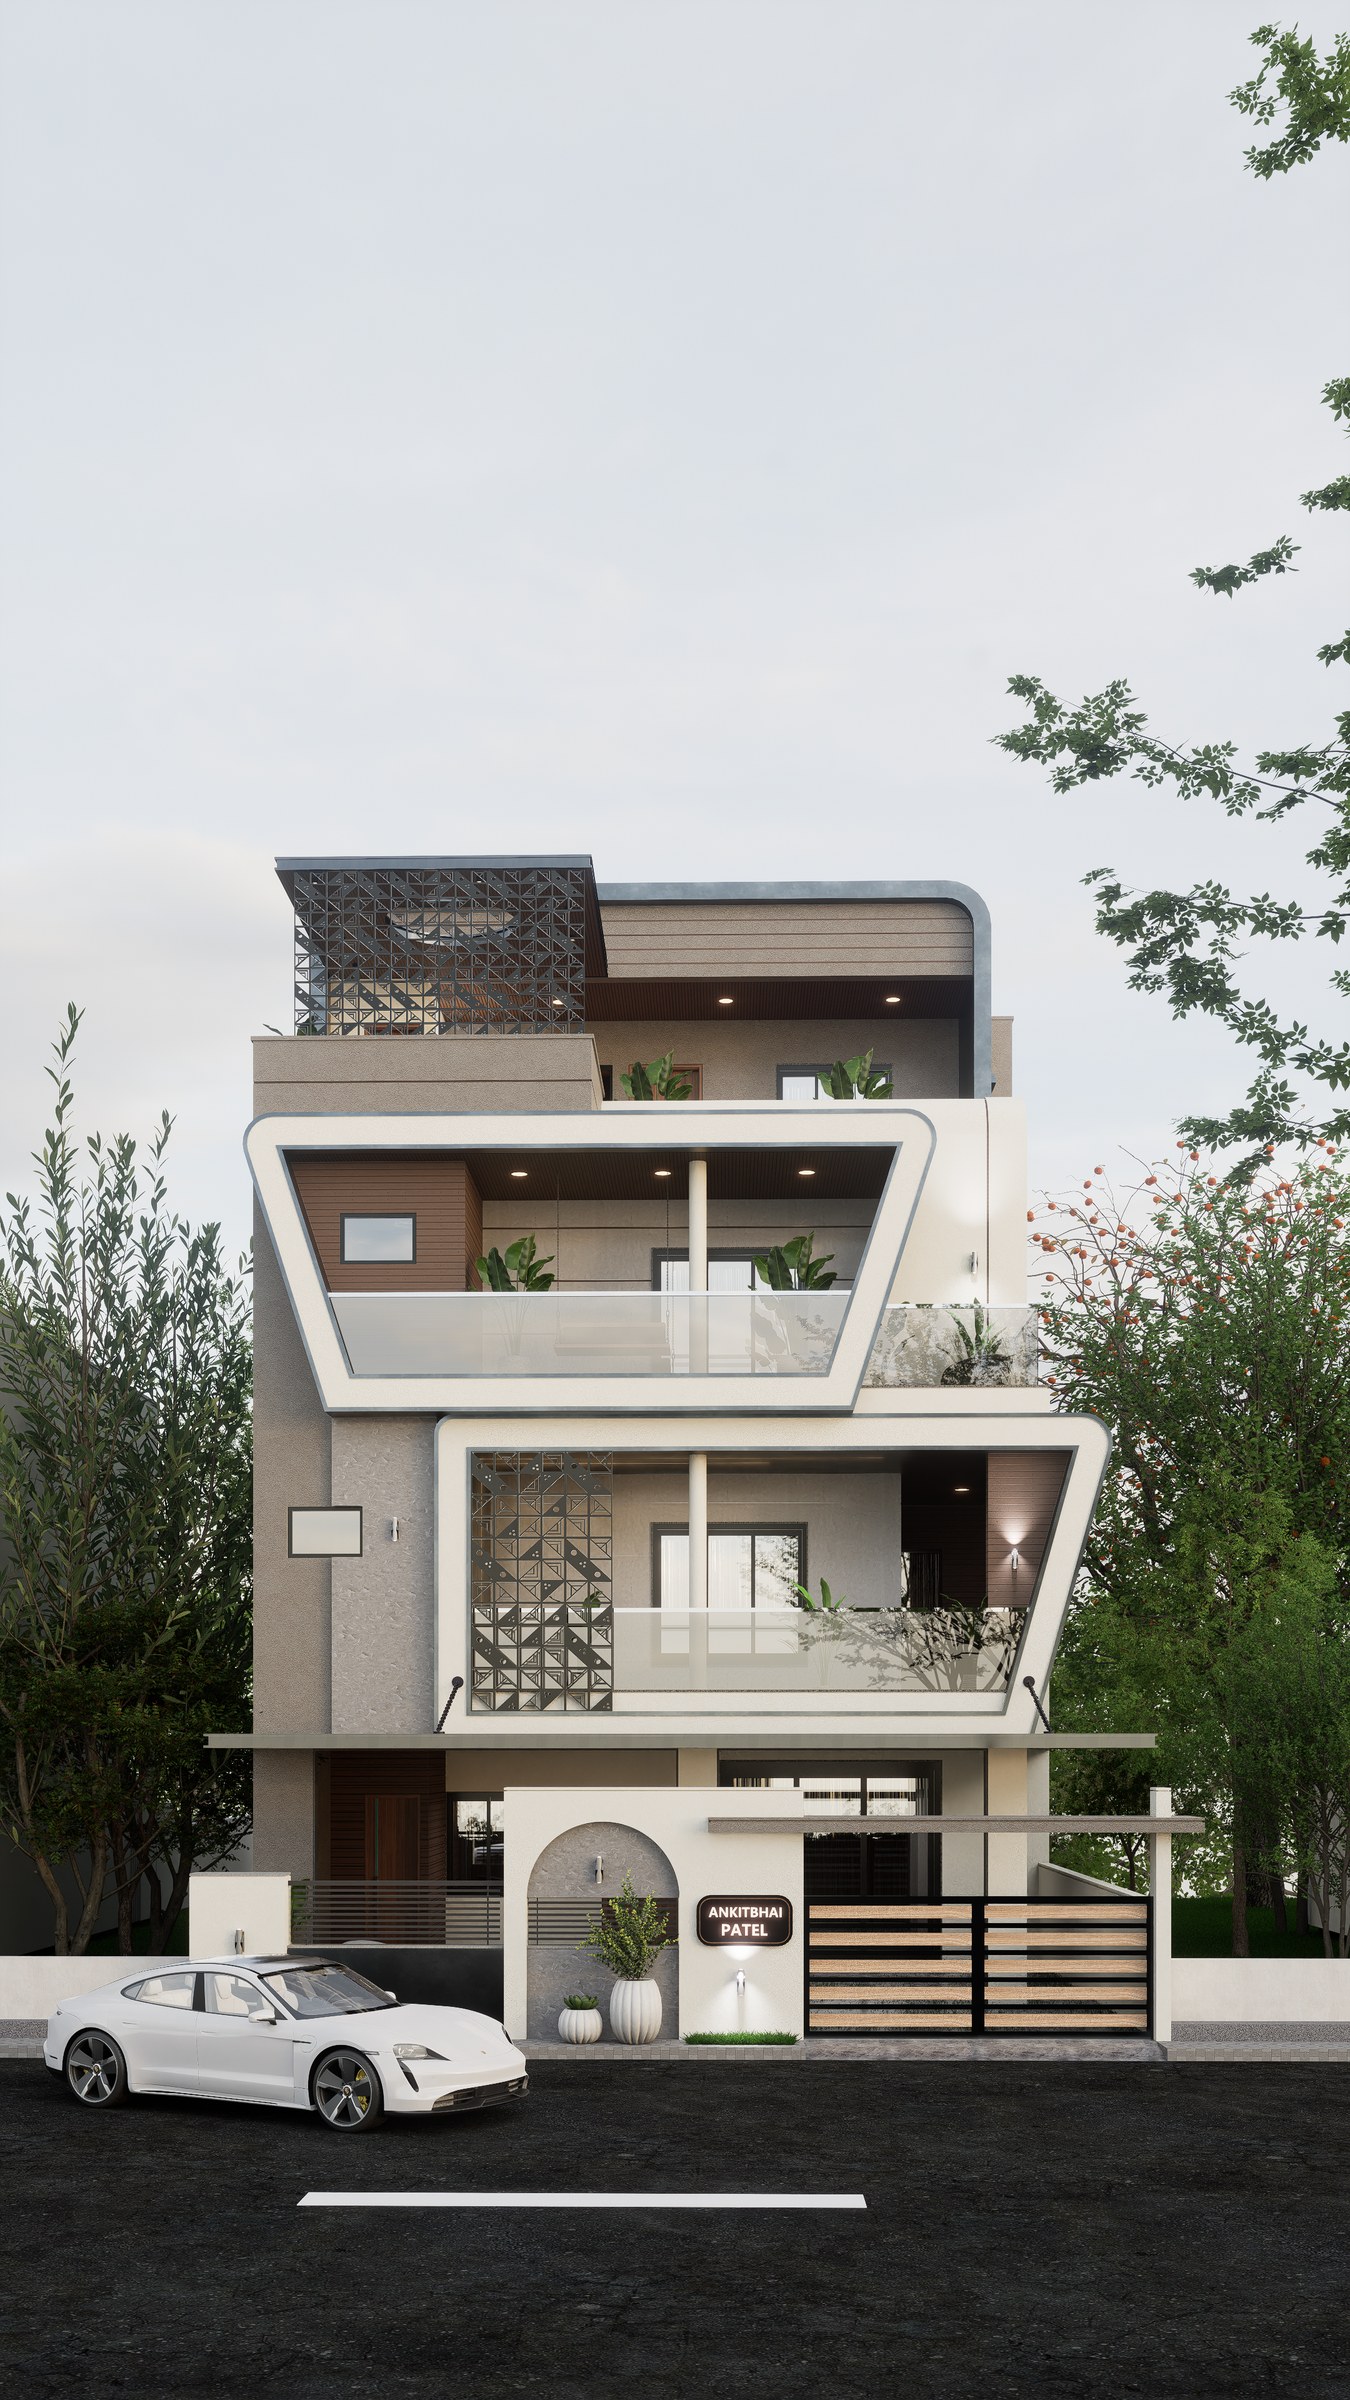
A clean geometric facade featuring deep charcoal framing and warm cedar slats, seamlessly transitioning into an open-plan kitchen and dining interior crafted for modern family living....
The transformation of our home exterior and kitchen has been remarkable. The modular kitchen workflow is an absolute pleasure to use daily.
Comprehensive Scope & Engineering Mandate
Exterior Facade Redesign, Modern Window Fenestration, Interior Space Planning, High-Gloss Modular Kitchen, Dining Lounge
Architectural Spatial Planning & Design Philosophy
A clean geometric facade featuring deep charcoal framing and warm cedar slats, seamlessly transitioning into an open-plan kitchen and dining interior crafted for modern family living.
Structural Engineering & Seismic Safety
Slim-profile structural aluminum box sections for solar fins, heavy quartz countertop island framing, reinforced pantry walls.
Materiality, Finishes & Sustainability Palette
Exterior HPL Sheets, Black Powder-Coated Aluminum Glazing, Anti-Scratch Acrylic Kitchen Shutters, Caesarstone Quartz.
Key Architectural Milestones Delivered
- ✓Modern Cubist Facade with Integrated Planter Balconies
- ✓State-of-the-Art Island Kitchen with Blum Soft-Close Systems
- ✓Integrated Breakfast Counter Overlooking Garden Court
- ✓Energy-Efficient Thermally Broken Double Glazing
Commission a Project Similar to The Patel Residence - Architecture & Modular Living
Nilkanth Architects provides single-point turnkey delivery across Gujarat with over 50 years of uninterrupted architectural trust.