
Divyeshbhai Residence - Modern Spatial Interiors
A harmonious blend of warm neutrals, textured wall fabrics, and minimalist joinery that fosters a calm, cohesive residential atmosphere....
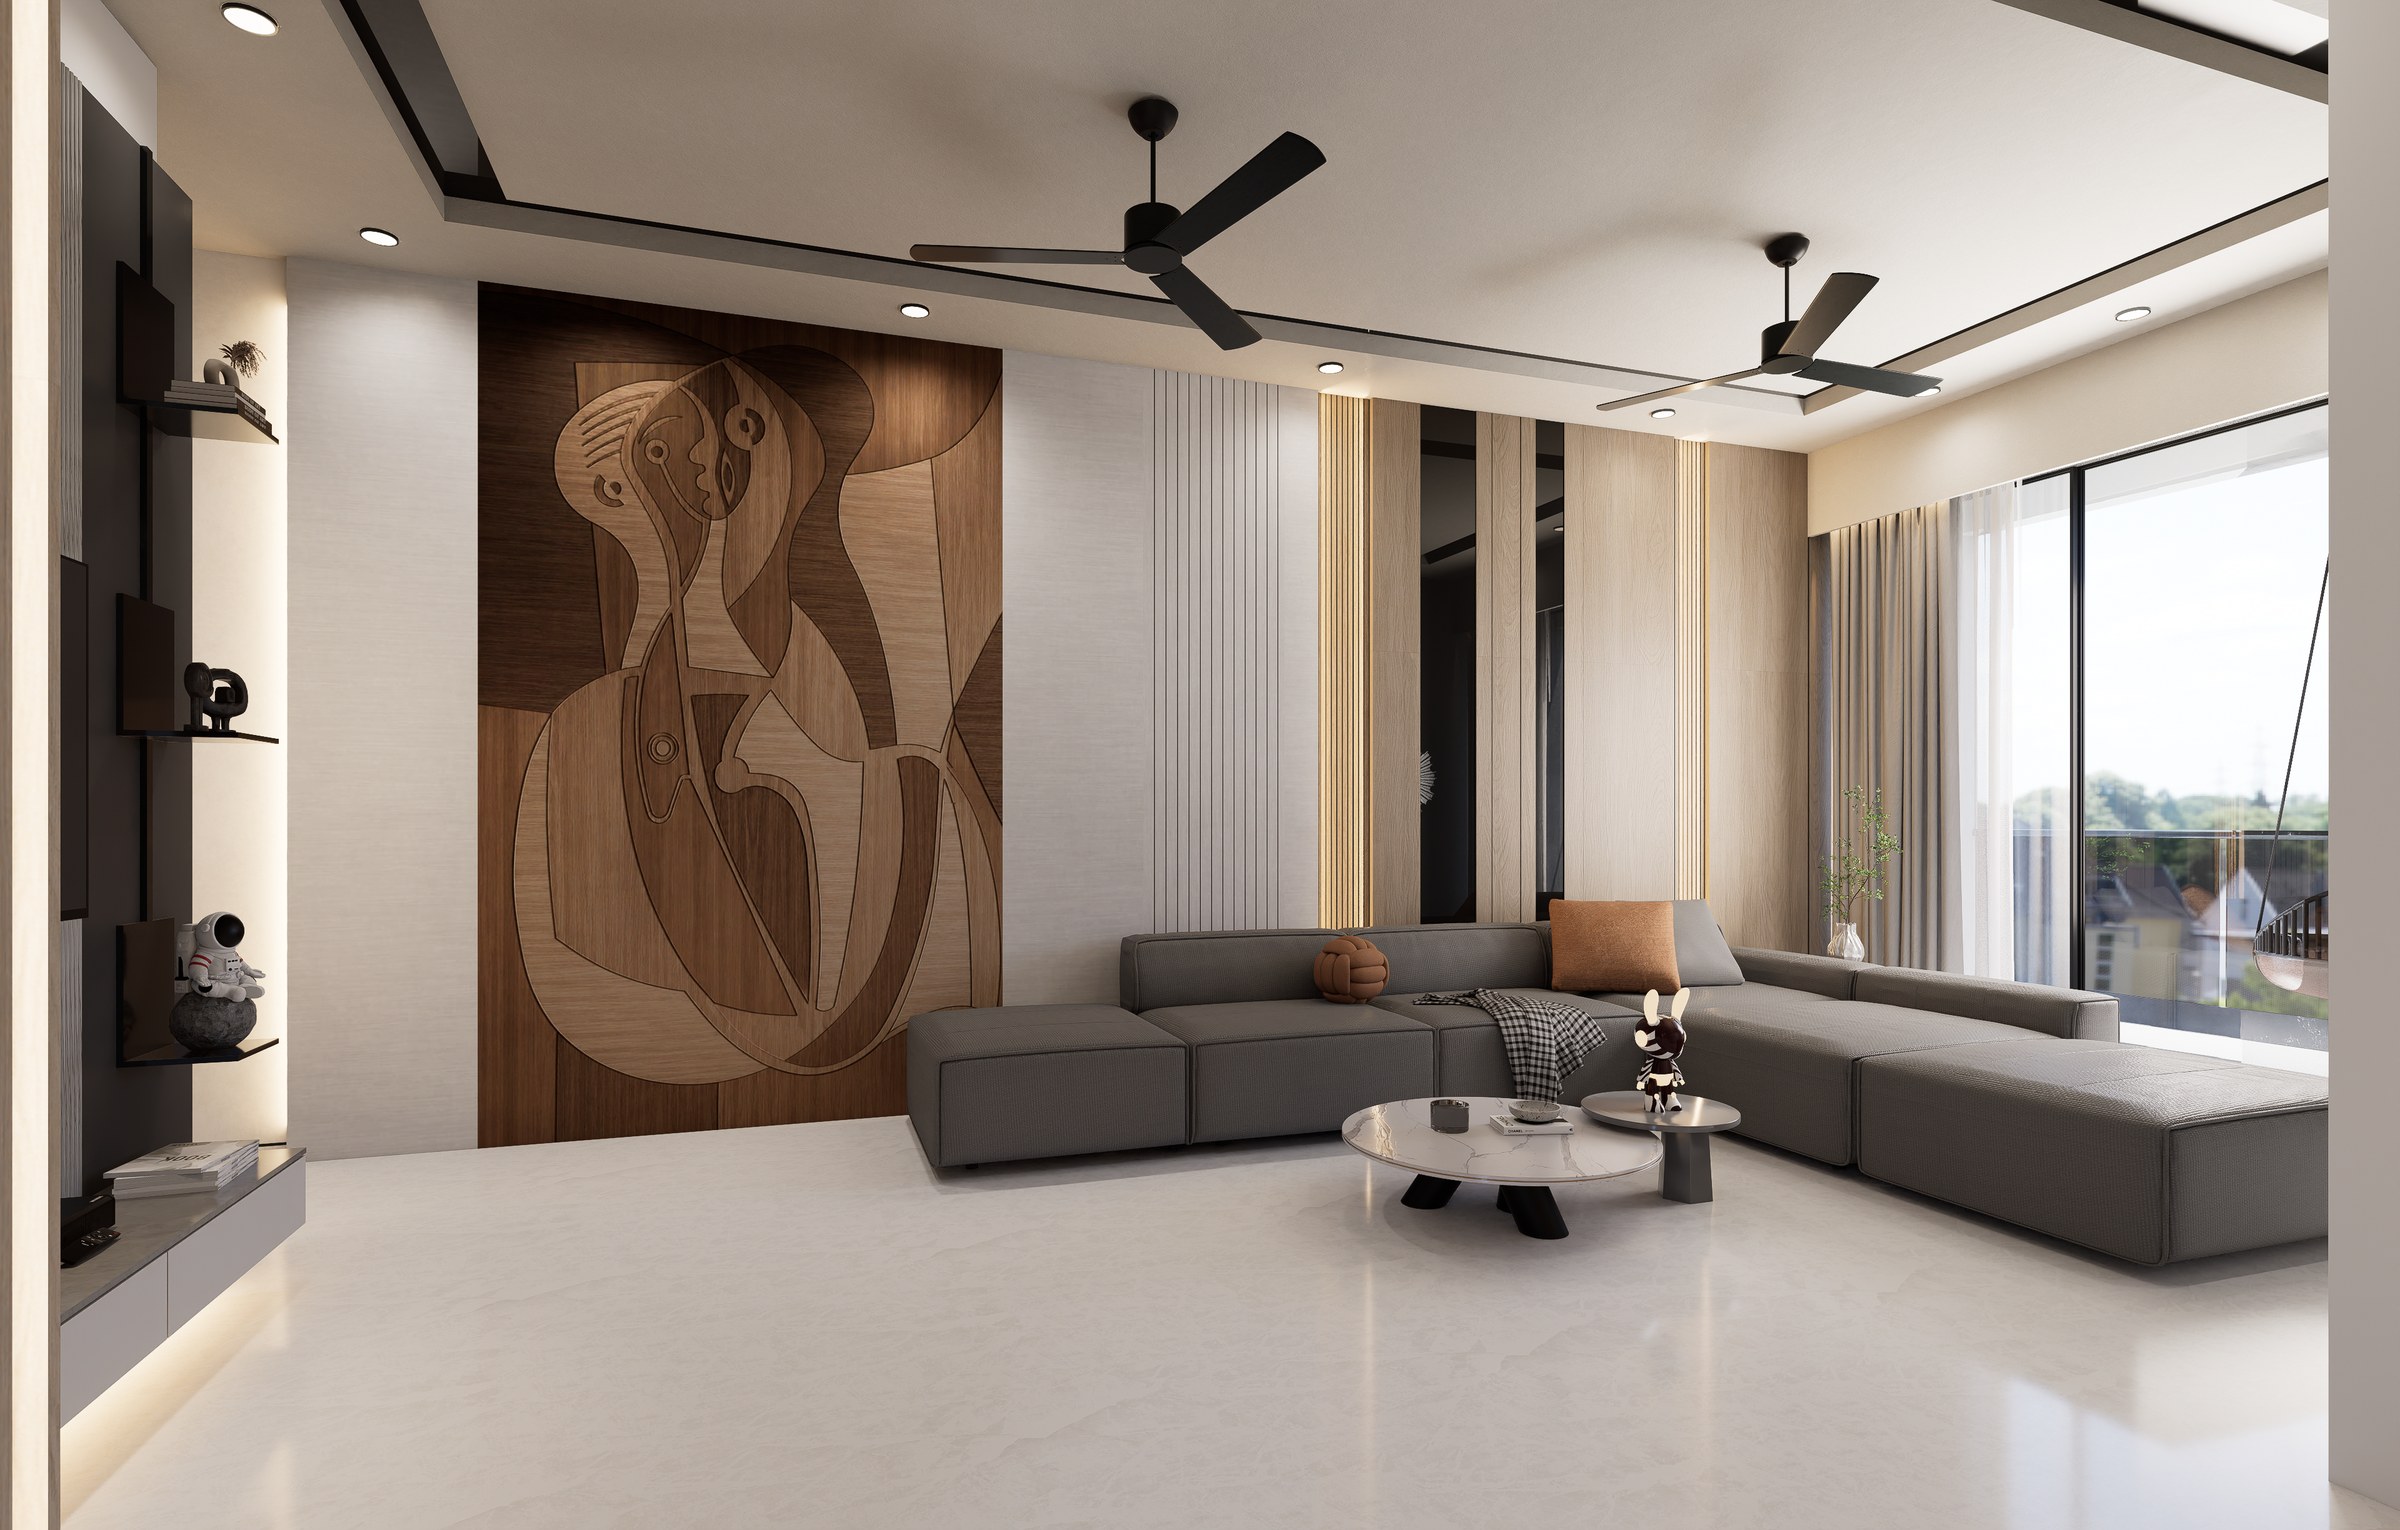
The subtle elegance and functional layout of our home exceeded all our expectations. Nilkanth Architects are true masters of residential styling.
Comprehensive Scope & Engineering Mandate
Residential Interior Architecture, Family Living Area, Designer Dining Credenza, Two Bedroom Suites, Layered Lighting Control
Architectural Spatial Planning & Design Philosophy
A harmonious blend of warm neutrals, textured wall fabrics, and minimalist joinery that fosters a calm, cohesive residential atmosphere.
Structural Engineering & Seismic Safety
Precision flush-door installation, ducted ventilation grilles seamlessly integrated into false ceiling coves.
Materiality, Finishes & Sustainability Palette
Oak Veneer, Quartz Stone Table Tops, Textured Fabric Wallpapers, Warm White Recessed Downlights.
Key Architectural Milestones Delivered
- ✓Seamless Open-Concept Living and Dining Transition
- ✓Master Suite with Fluted Timber Bed Backing & Reading Sconces
- ✓Custom-Built Display Vitrine with Integrated Spotlights
- ✓Full 9-Photograph Real Project Interior Documentation
Commission a Project Similar to Divyeshbhai Residence - Modern Spatial Interiors
Nilkanth Architects provides single-point turnkey delivery across Gujarat with over 50 years of uninterrupted architectural trust.